
Cast grinding balls testing methods for plant engineers
Cast grinding balls testing should be a structured program rather than a single certificate check. For plant engineers, the first step is to define the batch, sampling method, and test levels. Routine incoming inspection should cover chemical composition, diameter, visual condition, and hardness. Qualification testing should add hardness traverse, microstructure, drop or impact testing, and wear screening. Plant trials then validate performance under real mill conditions. Chemical analysis confirms the cast grade and helps explain wear or breakage. Hardness testing should include surface, core, and cross-section readings because a single spot value can hide soft or brittle zones. Metallography reveals carbide size, distribution, matrix condition, porosity, and inclusions. Drop tests screen toughness, while marked-ball trials and consumption tracking measure wear and breakage in service. Dimensional checks, visual inspection, and sectioning protect the mill from defects. Documentation should link raw materials, heat treatment, test results, and release status. ALLSTAR grinding balls, a manufacturer established in 1985, serves mining, cement, and power generation with forged balls, cast balls, high chrome balls, and grinding rods. Its case results at Pinto Valley Mine and Turkey YD Madencilik show how testing and trial validation can support lower consumption, lower breakage, and stable mill operation. Plant engineers should interpret results as a set and compare trends over time. The final test is consistent performance in the mill, supported by batch records, third-party inspection where needed, and open supplier collaboration.
Cast grinding balls are a high-consumption item in many mineral processing, cement, and power generation circuits. Their performance affects mill throughput, product fineness, power draw, and maintenance workload. For plant engineers, testing is not a paperwork exercise. It is a practical control tool that links incoming product quality to daily operating results. A structured testing program helps engineers verify that a batch matches the ordered grade, detect early signs of breakage or abnormal wear, compare suppliers, and protect the grinding circuit from avoidable downtime.
ALLSTAR grinding balls, the short name used by Shandong Allstar Grinding Ball Co., Ltd., has manufactured grinding media since 1985. The company began as a state-owned enterprise and became privately operated in 1999, while retaining rigorous management and quality control practices. Its product range includes forged grinding balls, cast grinding balls, high chrome grinding balls, and grinding rods. Cast balls are available from 6 mm to 150 mm in different chromium-content grades. The company serves mining operations, cement plants, power stations, and industrial distributors from production facilities covering 15,000 square metres, with an annual grinding media capacity of 100,000 metric tons.
Start with a Clear Sampling and Test Plan
Testing begins with sampling. A plant engineer should define what constitutes a batch, how many balls are drawn, and which tests are routine, acceptance, or investigative. Cast grinding balls are commonly sampled from each production batch and checked after heat treatment. For incoming inspection, the sample should represent the full lot rather than a few convenient balls at the top of a container. Random selection, clean identification, and chain-of-custody records are essential.
A practical plan separates tests into three levels. The first level is routine incoming inspection: chemical composition, diameter, visual condition, and hardness. The second level is qualification testing: hardness traverse, microstructure, impact or drop testing, and wear screening. The third level is plant trial validation: marked-ball tests, mill audits, breakage counting, and consumption tracking. This tiered approach keeps daily work manageable while giving engineers enough evidence for supplier decisions.
undefined
Chemical Composition Testing
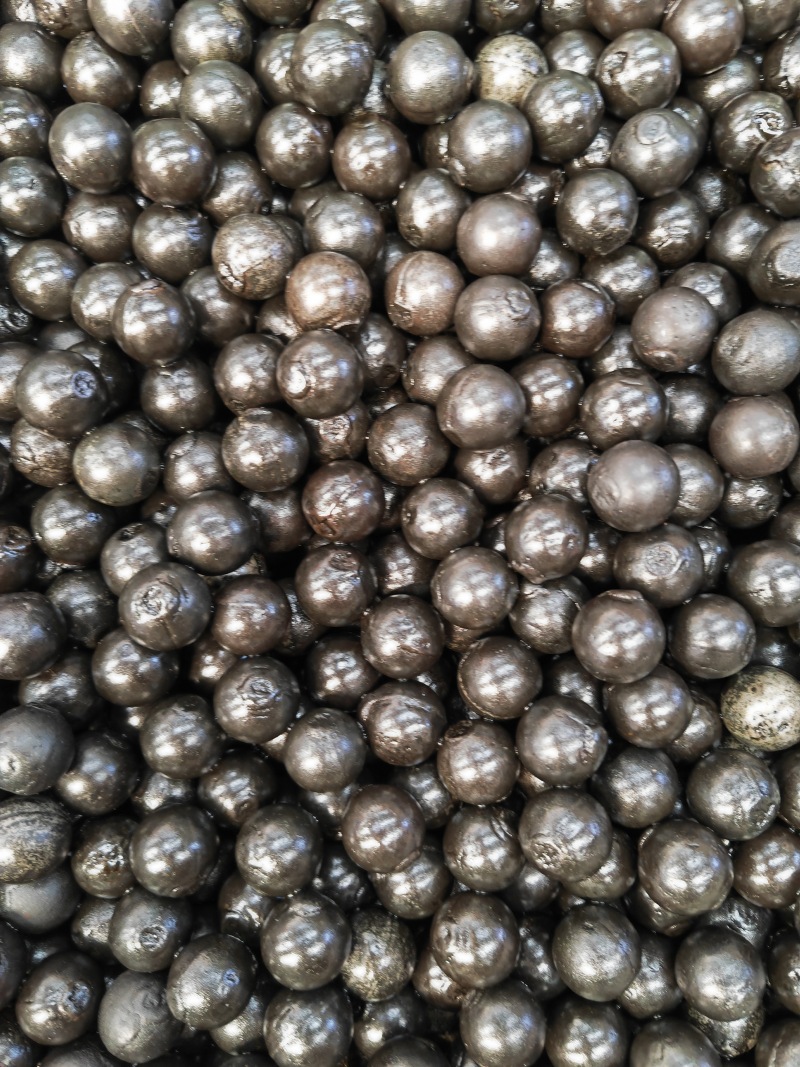
Chemical composition is the foundation of cast ball performance. For high chrome and other cast grades, the balance of chromium, carbon, manganese, silicon, molybdenum, copper, sulfur, and phosphorus influences hardness, toughness, wear resistance, and castability. Plant engineers should require a spectrometer report for each batch and verify key elements against the purchase specification. Incoming raw materials such as ferrochrome and iron scrap should also be proportioned and melted according to the required product grade, with chemical analysis after melting to confirm that the molten metal meets requirements.
Composition alone does not guarantee performance, but it explains many failures. A low chromium content may reduce wear resistance in abrasive ore. Excessive hardness without adequate toughness can increase breakage. High sulfur or phosphorus may affect casting quality and crack sensitivity. The engineer should compare certificate values with independent check analyses when a new supplier or grade is introduced. Third-party inspection services such as SGS, BV, and TÜV can support verification when contractual risk is high.
Hardness Testing and Hardness Traverse
Hardness is the most familiar acceptance test, but it must be used correctly. A single surface hardness reading can be misleading. Cast grinding balls should be tested for surface hardness, core hardness, and hardness distribution. The usual method is to section a ball through its center, prepare the cut face, and take readings from the surface toward the core. The engineer can then calculate the difference between surface and core and check whether the heat treatment has produced a consistent structure.
For high chrome cast balls, volume hardness and cross-section hardness are often more meaningful than a spot reading. Excessive variation suggests uneven cooling, incomplete austenitizing, or inconsistent tempering. The plant engineer should record the test location, instrument type, load, and number of readings. A hardness map is more useful than a single average because it shows whether soft zones or brittle zones exist. When hardness is specified, the acceptance range should reflect the intended application: coarse grinding may favor toughness and controlled hardness, while fine grinding may justify higher wear resistance.
Microstructure and Carbide Assessment
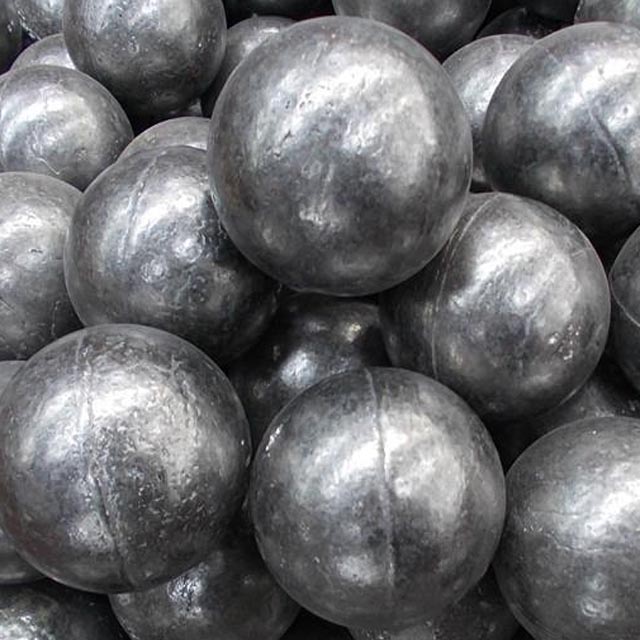
Metallographic examination explains why hardness and wear results occur. For cast grinding balls, the engineer should examine the matrix, carbide type, carbide size, carbide distribution, and porosity. High chrome grades rely on hard carbides for wear resistance, but large or clustered carbides can become crack initiation sites. Retained austenite, if excessive, may transform under impact and cause dimensional instability or spalling. A simple metallographic report with representative images at low and high magnification is valuable for supplier comparison.
Microstructure testing is especially useful during qualification and failure analysis. If a ball breaks prematurely, the engineer can check for shrinkage porosity, sand inclusion, coarse carbides, or an abnormal matrix. If wear is higher than expected, the engineer can compare carbide volume and distribution with a known good batch. The test should be linked to the manufacturing process. ALLSTAR uses a coated-sand shell molding process and automated production lines for cast products, and microstructure checks help confirm that process control is stable.
Impact, Drop, and Breakage Testing
Cast grinding balls must survive repeated impact in the mill. Laboratory drop tests provide a practical screening method. A defined number of balls are dropped from a set height onto a steel plate or anvil for a specified number of cycles. The engineer records cracking, chipping, spalling, and complete breakage. The test is not a perfect simulation of a mill, but it is useful for comparing batches, suppliers, and heat-treatment conditions. The drop height and number of drops should be fixed in the plant procedure so results are comparable over time.
Breakage rate in service is the ultimate impact test. Plant engineers should count broken balls in mill discharge, concentrate lines, or designated inspection points and express the result as a percentage of media consumed or a count per ton processed. A low laboratory drop loss does not always guarantee low mill breakage, but a high drop loss is a strong warning. The Pinto Valley Mine trial in the USA illustrates the value of service validation. In a comparative trial lasting nearly six months, ALLSTAR high chrome grinding balls achieved a breakage rate of only 0.2 percent, while another supplier's product reached close to 3 percent. Consumption remained stable at 0.56 to 0.59 kg per tonne of run-of-mine ore, compared with 0.68 kg/t for the other product. The mill using the competitor's balls also recorded more than 70 tonnes per hour lower output and over five percentage points lower grinding fineness.
Wear Testing and Marked-Ball Trials
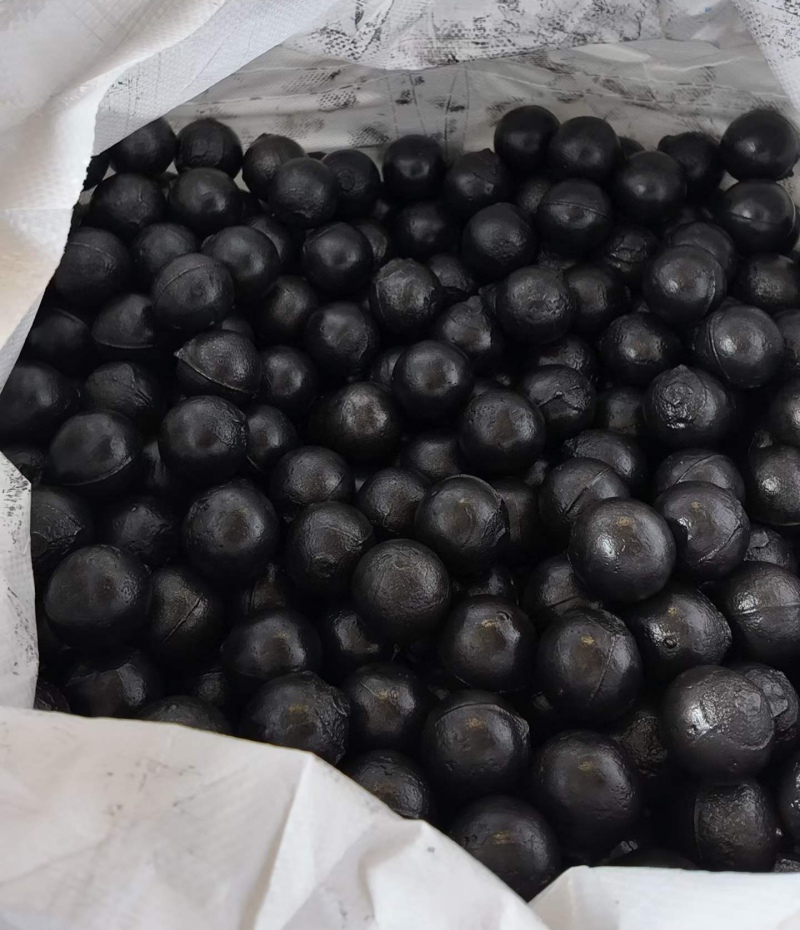
Wear is the main economic driver in most grinding circuits. Laboratory wear tests, such as pin-on-disc or abrasion tests, can rank materials, but they cannot replace plant trials. The most practical method is a marked-ball test. A known number of balls from a test batch are marked, weighed, and charged into a defined mill chamber. After a fixed operating period, the balls are recovered, cleaned, and reweighed. The engineer calculates wear rate in grams per ton, millimeters per hour, or kilograms per ton of ore processed. The trial should record ore type, mill speed, ball charge, pulp density, and product fineness so the result can be interpreted.
Consumption tracking over months is also a form of wear testing. At Turkey YD Madencilik, a cement operation using a combined roller press and ball mill system, grinding media consumption had been high because of difficult materials such as slag and coarse fly ash. After the mills were switched to ALLSTAR products in 2016, combined grinding-ball consumption fell from 84.80 g/t in 2016 to 31.93 g/t in 2018. The reduction was sustained, reaching 25.66 g/t in 2025, about 69.7 percent lower than the 2016 baseline. For plant engineers, this kind of trend data is more convincing than a single laboratory number because it reflects real operating conditions.
Dimensional, Visual, and Internal Soundness Checks
Dimensional inspection is simple but important. The engineer should check nominal diameter, diameter tolerance, ovality, and surface condition. A ball that is undersized may reduce grinding efficiency, while an oversized ball may increase breakage risk and affect charge behavior. Visual inspection should look for cracks, cold shuts, flash, shrinkage cavities, sand adhesion, and deep surface defects. A good procedure includes a defined sample size, good lighting, and a reference sample for comparison.
Internal soundness is more difficult. Destructive sectioning can reveal central porosity and shrinkage. Ultrasonic testing and radiographic methods can be used for critical applications, but they require qualified operators and appropriate reference standards. For most plant engineers, the practical approach is to combine sectioning of a few balls from each qualification batch with service breakage monitoring. If breakage is concentrated in one batch, sectioning can confirm whether internal defects are present. The supplier should provide traceability from heat number to finished batch.
Heat Treatment Verification and Documentation
Heat treatment determines the final balance of hardness and toughness. Verification should include hardness traverse, microstructure, and, where appropriate, retained austenite measurement. The engineer should review heat-treatment records for austenitizing temperature, holding time, quenching, and tempering. For forged products, ALLSTAR operates air hammer forging and hot-rolling processes; for cast products, molding and automated lines support consistent manufacturing. In all cases, finished products should be tested after heat treatment to confirm that they meet quality and performance specifications.
Documentation ties the tests together. A useful batch record includes raw material source, chemical analysis, casting or forging parameters, heat-treatment data, hardness results, microstructure images, dimensional results, and final release status. ALLSTAR maintains an ISO 9001 Quality Management System and supports product quality verification through professional testing and third-party inspection. The company has also been recognized as a High and New Technology Enterprise and as a Specialized, Sophisticated, Distinctive and Innovative Enterprise. These credentials are useful context, but plant engineers should still verify the specific batch against the specific purchase specification.
Interpreting Results and Working with the Supplier
No single test should decide acceptance. The engineer should interpret results as a set. Chemical composition explains the grade. Hardness and microstructure explain the heat treatment. Drop and impact tests indicate toughness. Wear trials and consumption data show economic performance. Dimensional and visual checks protect the mill from avoidable damage. When results conflict, the engineer should request a joint review with the supplier and, if necessary, use third-party testing.
Supplier collaboration is most effective when the plant shares operating data. Ore hardness, mill speed, ball charge, pulp density, product size, and historical consumption all affect media selection. ALLSTAR works with mining companies, mineral processing plants, cement manufacturers, power plants, and industrial distributors to recommend suitable grinding media. The company's stated approach is to manufacture high-quality products, be a reliable supplier, and build long-term partnerships rather than focus only on individual transactions. For plant engineers, that approach is useful when a trial must be designed, monitored, and interpreted over several months.
Practical Checklist for Plant Engineers
- Define batch, sample size, and sampling method before delivery.
- Verify chemical composition against the purchase grade.
- Measure surface, core, and cross-section hardness on a sectioned ball.
- Review microstructure for carbides, matrix, porosity, and inclusions.
- Run a fixed drop test for toughness screening.
- Conduct a marked-ball or mill trial for wear and breakage.
- Inspect diameter, ovality, surface defects, and internal soundness.
- Track consumption, breakage rate, mill throughput, and fineness.
- Keep batch records and compare trends rather than isolated results.
Conclusion
Cast grinding balls testing should be practical, repeatable, and connected to plant performance. Plant engineers do not need every available laboratory method, but they do need a disciplined program that covers sampling, chemical composition, hardness, microstructure, impact resistance, wear, dimensions, and documentation. When these tests are combined with service data, the engineer can select media with confidence, detect problems early, and reduce total grinding costs.
ALLSTAR grinding balls represents one supplier with long manufacturing experience, a broad product range, and documented case results in mining and cement. The Pinto Valley and Turkey YD examples show why testing and trial validation matter: lower consumption, lower breakage, and more stable mill operation can create measurable value. For plant engineers, the final test is always the same. The ball must perform consistently in the mill, batch after batch, and the data must prove it.


