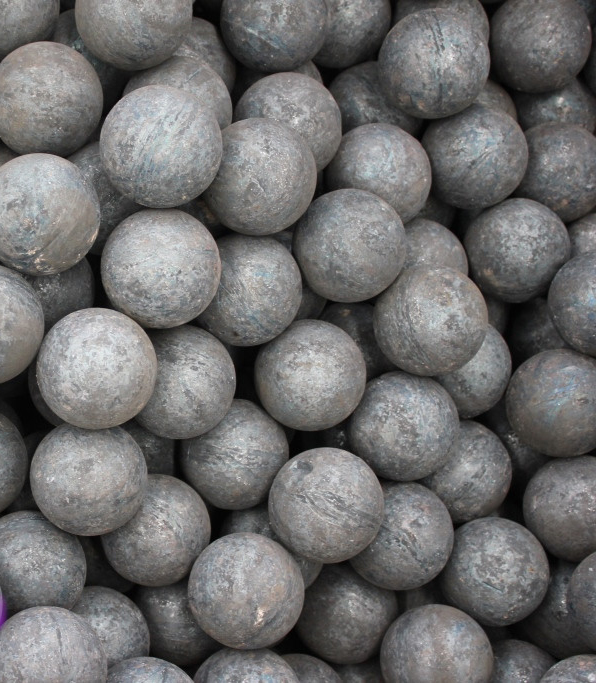
How a forged grinding balls factory controls dimensional accuracy
This article explains how a forged grinding balls factory controls dimensional accuracy as a production discipline rather than a final inspection step. Using Shandong Allstar Grinding Ball Co., Ltd. as an example, it shows that dimensional control begins with incoming round steel bars, which are sampled and tested for chemical composition and checked for diameter, straightness, and surface condition. Billet cutting, heating uniformity, air-hammer forging, hot rolling, die and roll wear, and operator sampling all influence final ball diameter, roundness, and surface quality. The factory monitors these variables continuously and adjusts setup before drift becomes a batch problem. After heat treatment, finished products are rechecked because thermal processing can cause slight distortion. A complete inspection routine includes diameter verification, roundness assessment, surface examination, hardness testing, and, where required, microstructure and impact evaluation. ISO 9001 systems, calibration, traceability, and third-party inspection through SGS, BV, and TÜV support consistent quality. Dimensional accuracy matters in the mill because it affects ball size distribution, charge behaviour, power draw, liner wear, breakage risk, and grinding efficiency. The article also notes ALLSTAR’s product range, including forged grinding balls from 20 mm to 150 mm, cast grinding balls from 6 mm to 150 mm, and grinding rods from 25 mm to 140 mm in diameter and 1,500 mm to 6,000 mm in length. Real-world examples from Pinto Valley Mine and Turkey YD Madencilik demonstrate how consistent quality contributes to lower media consumption, reduced breakage, higher output, and sustained cost savings. The conclusion is that dimensional accuracy is the visible result of material control, process monitoring, inspection, and application knowledge working together.
Dimensional accuracy in forged grinding balls is often treated as a simple inspection issue, but in a well-run factory it is a production discipline that begins with raw material selection and continues through heating, forging, heat treatment, final inspection, and dispatch. For a forged grinding balls factory, the goal is not merely to produce a ball that looks round. The goal is to produce a consistent size distribution, stable surface geometry, and reliable batch-to-batch performance so that the customer’s mill can operate with predictable power draw, wear behaviour, and grinding efficiency. Shandong Allstar Grinding Ball Co., Ltd., known as ALLSTAR grinding balls, illustrates how a manufacturer can combine process control, inspection, and application experience to manage dimensional accuracy in forged grinding media.
Material Discipline Sets the Starting Point
ALLSTAR has specialized in grinding media since 1985, when it operated as a state-owned enterprise, and it became a privately operated company in 1999. Since then, the company has continued to uphold rigorous management standards and strict quality-control practices. That background matters in a forged grinding balls factory because dimensional accuracy is influenced long before the first forging stroke. The round steel bars used for forged grinding balls and grinding rods are sourced from large state-owned steel mills in China. Upon arrival, incoming materials are sampled and tested for chemical composition, and the factory also needs to verify bar diameter, straightness, and surface condition. A bar that is outside the expected diameter range or shows excessive variation can disturb billet volume, heating behaviour, and final ball geometry. By controlling incoming material, the factory reduces the risk of inheriting dimensional problems that are difficult to correct later.
undefined
The production route for forged grinding balls at ALLSTAR covers diameters from 20 mm to 150 mm, using forging or hot-rolling processes. The company also produces cast grinding balls from 6 mm to 150 mm, grinding rods from 25 mm to 140 mm in diameter and 1,500 mm to 6,000 mm in length, and serves mining, cement, and power generation industries. Within that broad portfolio, forged balls require particular attention to billet preparation. Cutting length, bar diameter, and heated volume must be matched to the target ball size. If the billet is too large or too small, the forging process may produce oversize or undersize balls, excessive flash, ovality, or surface defects. The factory therefore treats billet control as the first dimensional checkpoint rather than waiting for final inspection.
Heating and Forging Control the Geometry
In the forge shop, temperature uniformity is a dimensional issue as much as a metallurgical one. Steel that is too cold resists deformation, while steel that is overheated can become too soft or develop surface problems. ALLSTAR operates both air-hammer forged and hot-rolling production processes for forged products. In air-hammer forging, the operator must monitor billet temperature, hammer stroke, die condition, and the progressive shape of the ball. In hot rolling, roll gap, roll wear, guide alignment, and bar feed speed influence roundness and diameter consistency. A forged grinding balls factory that controls dimensional accuracy will monitor these variables continuously and adjust the process before drift becomes a batch problem.
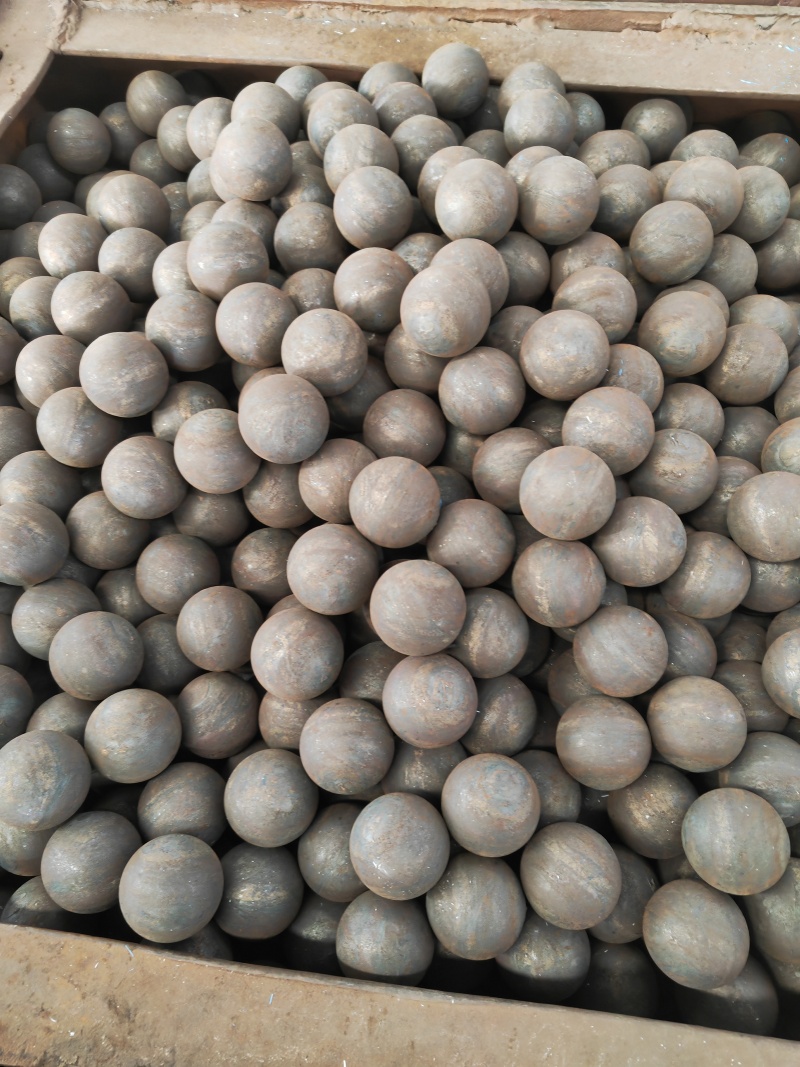
Tooling and die wear are especially important. Forging dies and rolling tools do not remain unchanged over long production runs. As wear develops, the effective cavity or roll profile changes, and ball diameter or roundness may begin to shift. ALLSTAR’s production practice includes sampling from each production batch for inspection. In a dimensional-control programme, samples are checked for diameter, ovality, sphericity, and surface condition at defined intervals. Operators use calipers, micrometers, go/no-go gauges, and roundness checks where appropriate. If a sample trends toward the upper or lower limit, the setup is adjusted, tooling is inspected, and affected material is segregated for review. This approach turns dimensional accuracy into a process-control task rather than an end-of-line sorting exercise.
Heat Treatment and Final Inspection
Heat treatment can also affect final dimensions. Heating, quenching, and tempering introduce thermal and phase changes that may cause slight distortion, scaling, or surface changes. For that reason, the factory should recheck critical dimensions after heat treatment rather than relying only on measurements taken immediately after forging. At ALLSTAR, finished products undergo further testing after heat treatment to check whether they meet the required quality and performance specifications. A complete inspection routine for forged grinding balls includes diameter verification, roundness assessment, surface examination, hardness testing, and, where required, microstructure and impact evaluation. Dimensional checks are not isolated from metallurgical checks because a ball that is dimensionally correct but poorly heat-treated will not deliver reliable service.
The company maintains an ISO 9001 Quality Management System and supports product quality verification through professional testing and third-party inspection services, including SGS, BV, and TÜV. These systems help reinforce calibration, traceability, and batch records. In practical terms, a forged grinding balls factory must know which bar heat, billet batch, forging line, heat-treatment lot, and inspection result relate to each shipment. Traceability allows the factory to investigate a dimensional deviation quickly and to prevent recurrence. It also gives customers confidence that the specified size range is supported by records rather than by a single spot check.
Why Dimensional Accuracy Matters in the Mill
Dimensional accuracy affects the ball size distribution in the mill charge. If a shipment contains too many oversize balls, the mill may experience changed impact energy, altered charge behaviour, and increased liner wear. If too many balls are undersize, the grinding circuit may lose the coarse-breaking capability expected from the first chamber or first-stage mill. Excessive ovality or poor roundness can influence rolling and sliding behaviour inside the mill, while surface defects can become initiation points for breakage. For these reasons, a forged grinding balls factory that controls dimensional accuracy is also supporting stable mill operation, predictable media consumption, and consistent grinding performance.
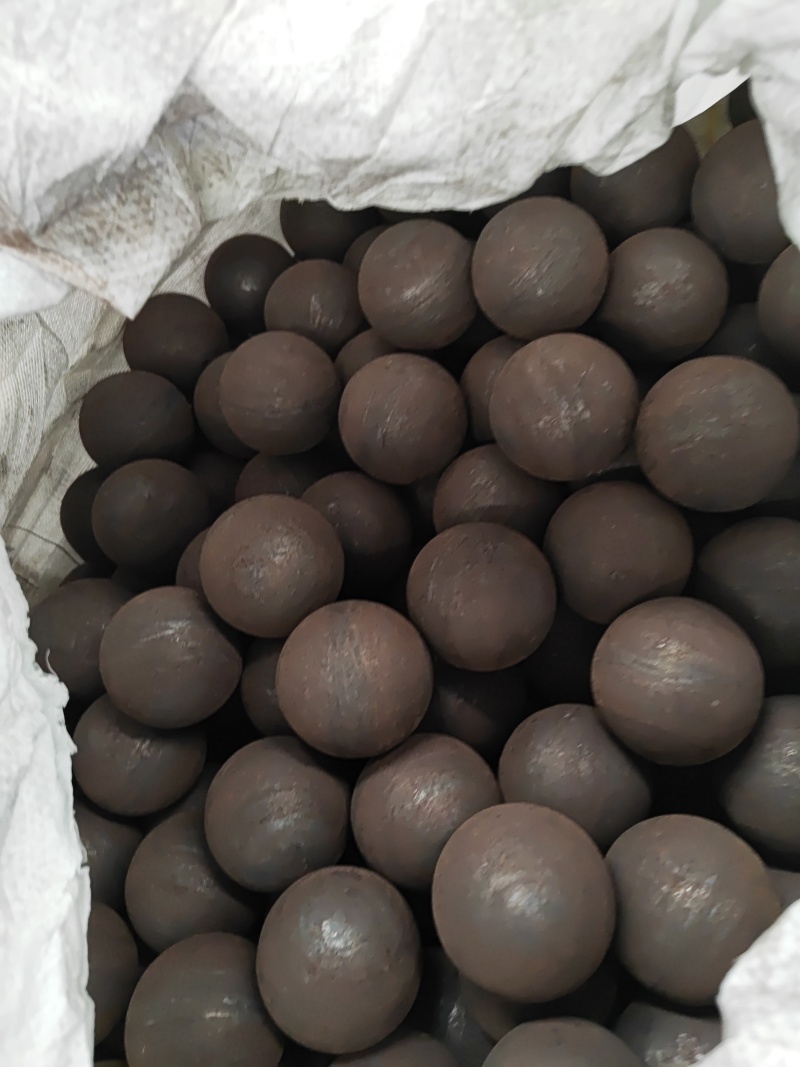
ALLSTAR’s product range is selected according to mill type, material characteristics, and operating conditions. Larger grinding media are generally used in the first chamber for coarse grinding, while smaller media are used in the second chamber for fine grinding. Forged grinding balls are commonly selected for wet grinding in mining, while cast grinding balls are often used in dry grinding operations. High chrome cast grinding balls are widely used in cement plants and power stations, and grinding rods are mainly used in rod mills for mineral processing. Dimensional control is therefore not a single specification for every product; it is a manufacturing discipline adapted to each product family and application.
Real-world performance trials show why consistent geometry and quality matter. At Pinto Valley Mine in the USA, ALLSTAR high-chrome grinding balls were tested for nearly six months against another manufacturer’s products in parallel ball mills. ALLSTAR consumption remained stable at 0.56 to 0.59 kg per tonne of run-of-mine ore, with a breakage rate of only 0.2 percent. The other supplier’s consumption reached 0.68 kg per tonne, with a breakage rate close to 3 percent. The mill using the competitor’s products also recorded more than 70 tonnes per hour lower output and over 5 percentage points lower grinding fineness. After the trial, the customer replaced the second mill’s balls with ALLSTAR products, and daily processing capacity reached 53,000 tonnes, exceeding the designed capacity of 50,000 tonnes. At Turkey YD Madencilik, a combined roller press and ball mill system saw combined grinding-ball consumption fall from 84.80 g/t in 2016 to 31.93 g/t in 2018, and further to 25.66 g/t in 2025. These results reflect the value of consistent quality, reliable performance, and lower overall grinding costs.
Customer Value Built on Control
ALLSTAR operates production facilities covering 15,000 square metres and employs 150 people, including experienced technical, production, and sales personnel. With annual grinding media production capacity of 100,000 metric tons, the company is equipped to meet the requirements of clients across different markets and project scales. Its business philosophy is to manufacture high-quality products, be a reliable supplier, and build long-term and sustainable partnerships. In a forged grinding balls factory, that philosophy is expressed through disciplined material control, monitored forging and rolling, batch inspection, heat-treatment verification, calibrated measurement, and traceable records. Dimensional accuracy is not an isolated claim. It is the visible result of a manufacturing system that treats every stage as connected to final performance.
For mining companies, cement manufacturers, power plants, and industrial distributors, the practical value is clear. Proper grinding media selection helps improve grinding performance, maintain stable mill operation, manage media consumption, and control overall grinding costs. ALLSTAR works with customers to understand their requirements and recommend suitable grinding media solutions. The company’s commitment to technological advancement and specialized manufacturing has also been recognized through certifications such as High and New Technology Enterprise and Specialized, Sophisticated, Distinctive and Innovative Enterprise. Ultimately, dimensional accuracy in forged grinding balls is controlled by a factory that understands both the geometry of the product and the economics of the mill. ALLSTAR’s approach shows how careful process control can turn a simple steel ball into a reliable industrial tool.